<-- style PDP --> 60 Riverview Road, New Tecumseth - Det Condo for sale for $719,900
  • new
  • for sale
  • leased

60 Riverview Road

New Tecumseth, Ontario, L9R 1R8 - Alliston

$719,900

  • Neighbourhood

    Alliston

  • Major Intersection

    HWY 89 & Nottawasaga Resort Way

  • Listed Since: 7 day(s)

  • Last update: 2 day(s) ago

Overview

  • Property Type

    Det Condo, 2-Storey

  • Bedrooms

    2

  • Bathrooms

    4

  • Square Feet

    1600-1799

  • Exposure

    Ew

  • Total Parking

    5 (1 Attached Garage)

  • Maintenance

    $590

  • Taxes

    $4,262.33 (2026)

  • Balcony

    Open

Property Description

Property description for 60 Riverview Road, New Tecumseth

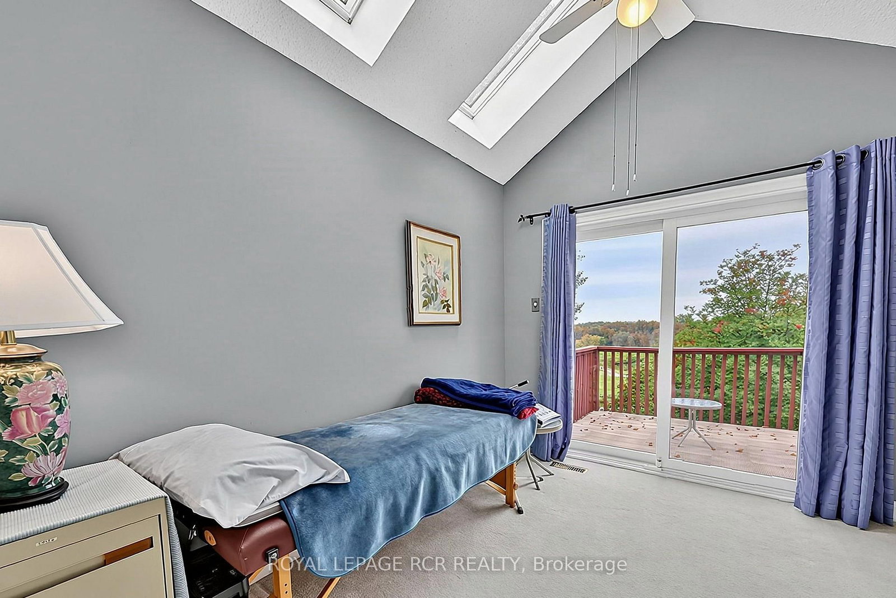
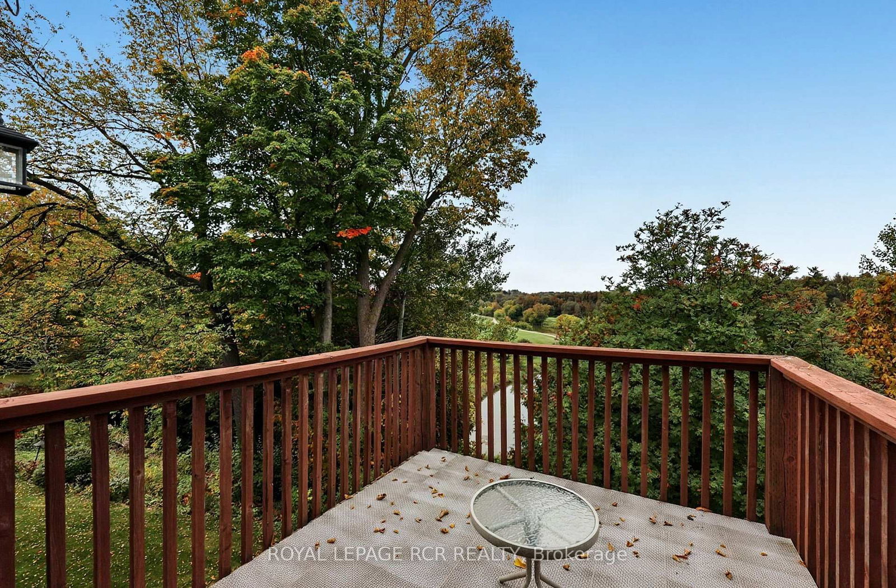
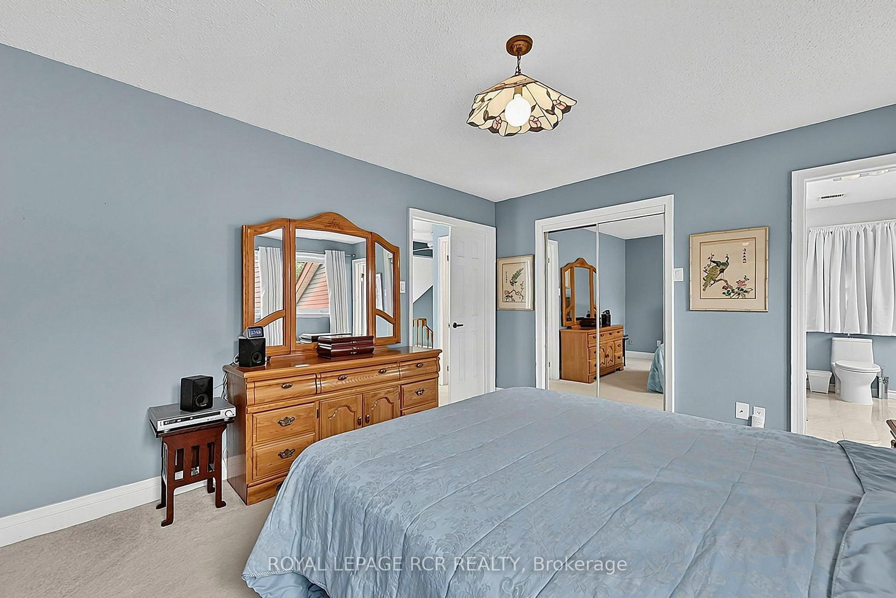
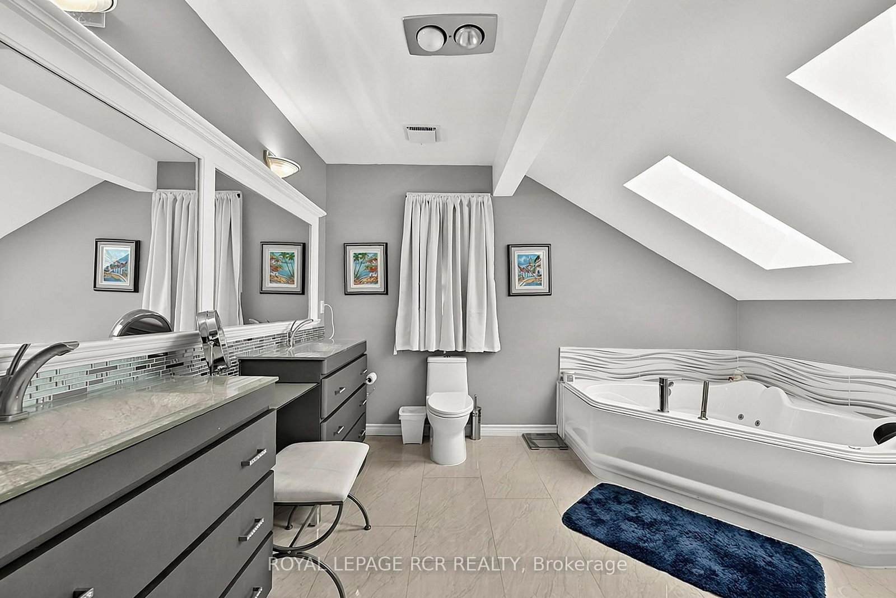
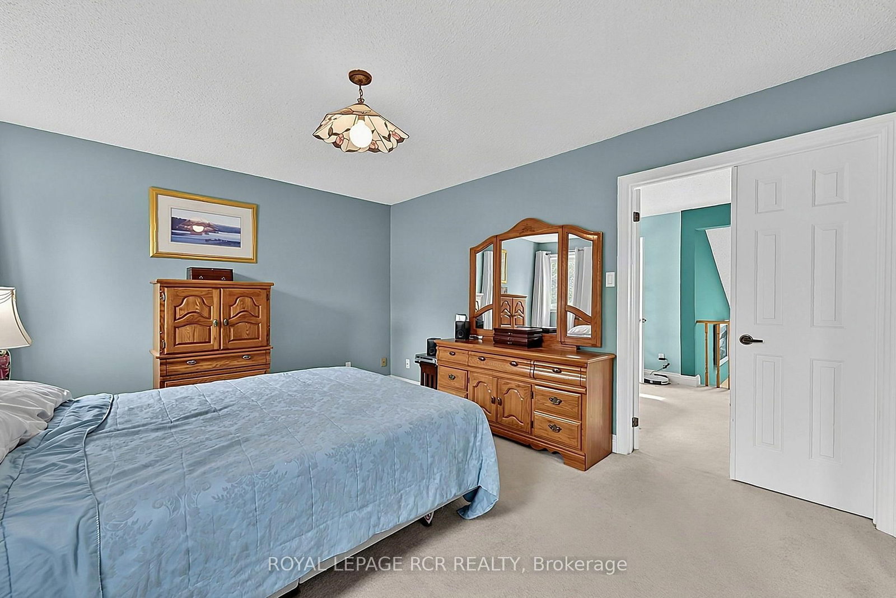
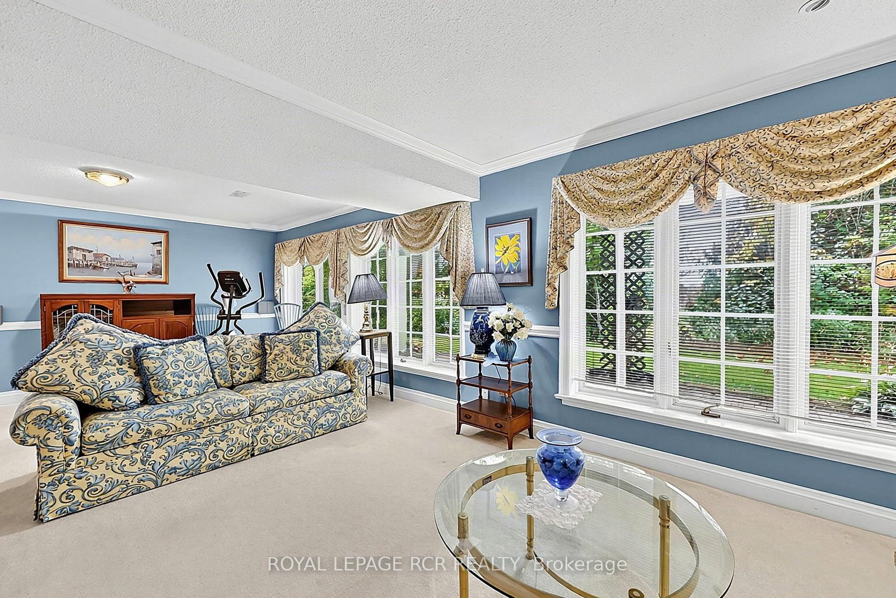
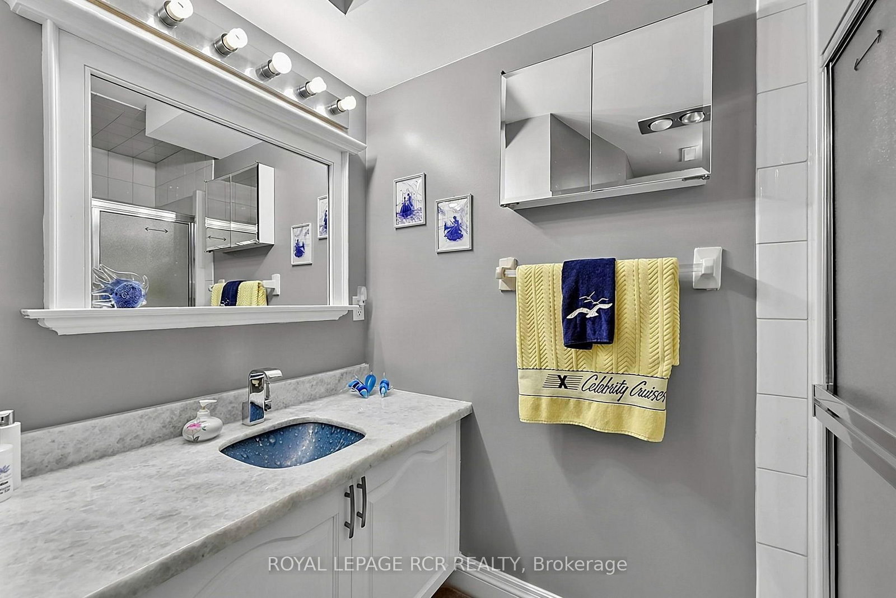
Luxury living in this updated Green Briar home overlooking the Nottawasaga Golf Course and River. Upgraded Downsview kitchen features floor to ceiling cabinetry, under cabinet lights, granite countertops and a bright eat-in breakfast nook. Open concept Living room & dining room with panoramic private views, overlooking the 8th hole and walk-out to a 24' x 7' tiled deck with a power awning & natural gas BBQ hookup. Second floor features an open office, spacious primary bedroom with walk-in closet and remodelled 4pc Ensuite, featuring a jacuzzi and bidet. 2nd bedroom walks out to a private deck. Fully finished walk out lower level, adorned with gas fireplace, sauna, and wet bar. Green Briar is renowned for quiet well kept surroundings, walking paths, golf in a low maintenance lifestyle community.

Listed by ROYAL LEPAGE RCR REALTY

  • MLS #

    N13850200

  • Sq. Ft

    1600-1799

  • Sq. Ft. Source

    MLS

  • Year Built

    31-50

  • Basement

    Fin W/O

  • View

    Golf Course, River

  • Garage

    Attached, 1 spaces

  • Parking Type

    Exclusive

  • Locker

    None

  • Pets Permitted

    Yes-with Restrictions

  • Exterior

    Brick

  • Fireplace

    Y

  • Security

    n/a

  • Elevator

    n/a

  • Laundry Level

    Main

  • Building Amenities

    n/a

  • Maintenance Fee Includes

    Parking, Water

  • Property Management

    Laker

  • Heat

    Forced Air

  • A/C

    Central Air

  • Water

    n/a

  • Water Supply

    n/a

  • Central Vac

    N

  • Cert Level

    n/a

  • Energy Cert

    n/a

  • Living

    7.37 x 3.54 ft Main level

    W/O To Deck, Skylight

  • Dining

    5.44 x 2.97 ft Main level

    Open Concept

  • Kitchen

    2.55 x 3.16 ft Main level

  • Breakfast

    2.56 x 2.29 ft Main level

  • Rec

    7.35 x 8.49 ft Lower level

    W/O To Patio, Sauna, 3 Pc Bath

  • Office

    5.69 x 2.82 ft 2nd level

  • Primary

    4.35 x 3.62 ft 2nd level

    4 Pc Ensuite

  • Br

    2.71 x 3.55 ft 2nd level

    W/O To Deck, Balcony, Overlook Golf Course

  • MLS #

    N13850200

  • Sq. Ft

    1600-1799

  • Sq. Ft. Source

    MLS

  • Year Built

    31-50

  • Basement

    Fin W/O

  • View

    Golf Course, River

  • Garage

    Attached, 1 spaces

  • Parking Type

    Exclusive

  • Locker

    None

  • Pets Permitted

    Yes-with Restrictions

  • Exterior

    Brick

  • Fireplace

    Y

  • Security

    n/a

  • Elevator

    n/a

  • Laundry Level

    Main

  • Building Amenities

    n/a

  • Maintenance Fee Includes

    Parking, Water

  • Property Management

    Laker

  • Heat

    Forced Air

  • A/C

    Central Air

  • Water

    n/a

  • Water Supply

    n/a

  • Central Vac

    N

  • Cert Level

    n/a

  • Energy Cert

    n/a

  • Living

    7.37 x 3.54 ft Main level

    W/O To Deck, Skylight

  • Dining

    5.44 x 2.97 ft Main level

    Open Concept

  • Kitchen

    2.55 x 3.16 ft Main level

  • Breakfast

    2.56 x 2.29 ft Main level

  • Rec

    7.35 x 8.49 ft Lower level

    W/O To Patio, Sauna, 3 Pc Bath

  • Office

    5.69 x 2.82 ft 2nd level

  • Primary

    4.35 x 3.62 ft 2nd level

    4 Pc Ensuite

  • Br

    2.71 x 3.55 ft 2nd level

    W/O To Deck, Balcony, Overlook Golf Course

Thinking of Selling?

Find Out Your Home’s Value in Today’s Market!

No Email or Signup is required to view your home estimate.

estimate your home value

Contact Manoj Kukreja

Sales Representative,
Century 21 People’s Choice Realty Inc.,
Brokerage
(647) 576 - 2100

Manoj profile avatar

Mortgage Calculator

This data is for informational purposes only.

Mortgage Payment per month

Principal Amount

Interest

Total Payable

Amortization

Amortization

Closing Cost Calculator

This data is for informational purposes only.

Closing Cost Total for this property

Total Cash flow for purchasing this property

Down Payment(%)*
Additional information

Provincial Land Transfer Tax

Ontario Land Transfer Tax Rebate

Toronto Land Transfer Tax

Toronto Land Transfer Tax Rebate

PST on CMHC Insurance Premium

Lawyer Fees

$2,825

Government Registration Fee's

$164

Title Insurance

Closing Cost Total

Total Cash flow for purchasing this property

Provincial Land Transfer Tax

Ontario Land Transfer Tax Rebate

Toronto Land Transfer Tax

Toronto Land Transfer Tax Rebate

PST on CMHC Insurance Premium

Lawyer Fees

$2,825

Government Registarion Fee's

$164

Title Insurance

Down Payment(%)*

* A down payment of less than 20% is permitted only for first-time home buyers purchasing their principal residence. The minimum down payment required is 5% for the portion of the purchase price up to $500,000, and 10% for the portion between $500,000 and $1,500,000. For properties priced over $1,500,000, a minimum down payment of 20% is required.

Thinking of Selling?

Find Out Your Home’s Value in Today’s Market!

No Email or Signup is required to view your home estimate.

estimate your home value

Contact Manoj Kukreja

Sales Representative, Century 21 People’s Choice Realty Inc., Brokerage
(647) 576 - 2100

Manoj profile avatar

Recent Sold Listings in Alliston, New Tecumseth

Popular Cities